Skip to content

Health & Access / A design audit by Riya Kamat

Designed to Live Longer But Designed for Whom?

Making the healthy choice easier only helps when that choice is within reach.

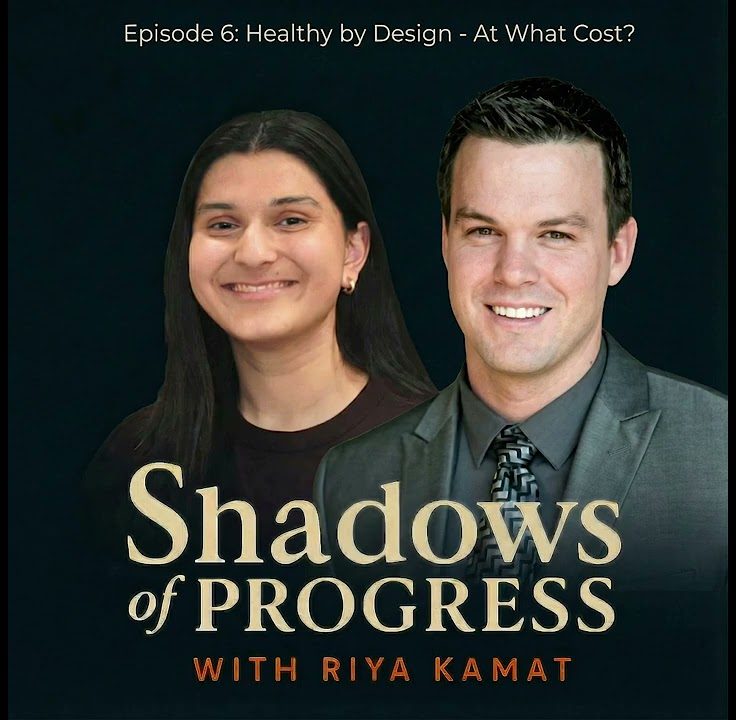
With Sam SkempAssociate Producer, Blue Zones
Sam Skemp — Shadows of Progress, episode 6

The conversation, at a glance

A system. A blind spot. A different starting point.

01

The system

Blue Zone community design changes environments to make healthier everyday choices easier.

02

Who it overlooks

Homebound residents, people with disabilities, and residents outside healthy-food access networks.

03

Riya’s proposed direction

Make disability access the baseline for routes, gathering spaces, and food systems.

It's not taking away options from people. It's giving them more options, and making the healthier choice the easier choice.

Sam Skemp, in conversation

The design audit / By Riya Kamat

Looking beneath the surface.

7 minute read · Complete source text

Download auditDOCX · 24 KB
Jump to an audit section

Designed to Live Longer But Designed for Whom?

Shadows of Progress: Episode 6

Guest: Sam Skemp, associate producer of Blue Zones

01

The System

The system this episode examines is the Blue Zones Project model: a methodology for designing communities so that healthy outcomes ensue, in Sam Skemp’s language, from environment rather than from individual willpower. The original research identified five places where people consistently live to ninety or a hundred: Sardinia, Okinawa, Nicoya, Icaria, Loma Linda. Sam works with Blue Zones, the organization that took those observed patterns and built them into a methodology now applied in more than seventy-five communities across the United States. The conversation was about how the model travels beyond the places it was discovered in, and what assumptions it carries with it when it does.

This is the first guest in the series doing work that is, by any reasonable measure, good. Sam engages with food deserts, disability access, and income differences directly. He resists moralizing language. He names the risk of health becoming a status symbol before being asked. The audit’s question is not whether his work is doing what it claims to do. It is. The question is who the model’s design is built around, and who is left outside the user it assumes.

02

The Intended User

The default resident the Blue Zones Project model was built around has three characteristics. They are mobile: their body is functional and have the stamina for the daily distances the model’s walking infrastructure requires. They are socially connected: their schedule, their neighbours, and the norms of their community make attending the new gathering spaces both possible and expected. They are food-accessible: they live within reach of the redesigned grocery store, the cafeteria with the healthier menu, the restaurant where the salad is the new default and the bread comes only on request.

The model does not name them this way. They name them as a community member whose environment has been redesigned. Around this default the model works. Sam’s outcomes are real because the redesigned environment met the residents who were positioned to use it. The work has not been wasted. The audit treats it as the achievement it is, and asks separately who the redesigned environment did not reach.

03

Hidden Exclusions

Three resident populations are placed outside the design’s assumptions, each excluded by a failure on one or more of the three assumptions the design carries.

The first one is the food desert resident. The Blue Zones design works by making the healthier choice the easier choice through environmental redesign: better menus, better grocery layouts, better defaults at the point of choice. None of this reaches the resident whose food environment is structurally inaccessible. The redesigned grocery store with the produce section at eye level is not in their neighborhood. The cafeteria with the new menu is not in their school district. The restaurant with the smaller portions is not on their bus line. The healthy default exists in spaces they cannot reach. The Blue Zones change of making the easier choice the healthier choice only operates where the choice is available at all.

The next one is the homebound older adult. The walking path requires walking. The gathering space requires getting to the gathering space. The schedule of social events assumes the resident can reliably leave their home, attend at the time the event occurs, and return without exhaustion. For the resident whose mobility is limited, whose daily energy is limited, or whose health requires careful pacing, none of the redesigned environment is reachable from inside the home. The model’s mechanism of more options does not reach them because the options exist outside the radius they can travel.

The third one is the resident with disabilities. The design’s three assumptions all fail at once. Walking infrastructure presumes sufficient mobility; the wheelchair users are asked to make a route designed without them in mind. Gathering spaces presume sensory environments and access infrastructure most communities do not retrofit; the autistic resident, the resident with chronic pain, the blind resident are accommodated where possible and excluded where not. Food access presumes the resident can shop, prepare, and consume the new defaults; the resident with dexterity limitations or cognitive disability finds the redesigned environment built for a body they may not have.

04

Embedded Values

The values embedded in the design are visible in two places: in the nudge architecture itself, and in the design process that produced it.

The nudge architecture removes friction from healthier choices and adds friction to less healthy ones. Salad replaces chips at the default position; bread arrives on request rather than automatically; the walking path is shorter than the parking lot route. Each of these is a design choice. Someone decided which choice the friction would be added to, and someone decided which choice would be made easier. The resident whose values aligned with the designer’s experiences the friction as empowerment: the environment is finally helping them do what they already wanted. The resident whose values did not align experiences the same friction as control: the environment is making decisions on ther behalf about what they should eat, where they should walk, and how they should spend her time.

The Singapore example Sam offers makes this visible at the policy level. Singapore’s health-by-design was a government choice, made by a particular institutional configuration, working with a particular definition of healthy environment, for a particular vision of who the citizen using that environment would be. It was worth exploring therefore who was consulted in producing that definition, whose vision of health it operationalised, and whether there are communities in Singapore for whom the resulting design does not work. The same question applies to every American Blue Zones community. The conditions the model works within are themselves design choices made by someone else.

05

Ethical Redesign

Four redesigns follow, each targeting a population the current design does not reach, and each addressing the design’s failure on one of the three assumptions it carries.

The first is a mobile fresh food access programme for food deserts. The Project should partner with local transit authorities to run weekly fresh produce distribution routes into food-desert neighborhoods, building on the refrigerated school bus model Sam mentioned and systematising it as infrastructure rather than as a pilot. The healthy default must travel to where people are, not only exist in redesigned spaces people may not be able to reach. Mobile distribution will be harder to measure and scale than environmental redesign. However, the aim of the mobile distribution is to close the reach limit the environment approach cannot.

In addition, disability and mobility-first design reviews should be scheduled for every Blue Zones blueprint. Each community plan should be reviewed by occupational therapists and disability advocates before implementation, ensuring walkability improvements, social spaces, and food access points are designed for the most limited user first. Universal design as the standard rather than accessibility as an add-on. This could slow implementation and raise costs. The current approach though also has a cost, paid by the residents whose access needs the design treats as edge cases.

Furthermore, a community co-design process should be implemented. The Blue Zones blueprint should be co-created with residents, particularly older adults, low-income households, and people with disabilities, rather than designed by external teams and presented to communities for adoption. Although a co-design process can slow the planning phase, it will also produce designs that work for the residents the default approach systematically did not consult.

Finally, intentional digital-to-physical social infrastructure should be created for Gen Z. The model should design free, accessible third places adjacent to transit that begin as online communities and have a regular in-person anchor. This meets younger residents where they are digitally while engineering the face-to-face social connection the original research found drives longevity. The original Blue Zones were intergenerational; the contemporary American Blue Zone is at risk of being a mid-life adult intervention only.

06

Reflection

This was the most difficult audit so far because Sam thinks about equity. He thinks about access. He resists the moralizing tone that adjacent health-focused movements tend to slip into. He is not the easy figure to push on, the way an algorithm or a platform or a federation is.

The interesting question this conversation raises is whether an audit can be useful when the work being audited is not failing. I think it can.

What the audit reaches for in a case like this is not the work’s deficiency but its design: the choices it makes about which body, schedule, and location it builds around, the assumptions it carries about who can reach the new defaults the model creates, and the residents whose access needs the design treats as challenges to solve later rather than as the starting point.

Naming those is not an accusation. It is the difference between admiring something and understanding it.

The system, made visible

Follow the connections.

Select an element to see how it connects to the rest of the system, and who falls outside its assumptions.

Three assumptions inside a healthier default.

Blue Zone community design works through environments. Each opportunity assumes a resident who can reach and use it.

Inputs / Institutional preconditions

The system

The design carries three assumptions about the resident

Outputs

Excluded: residents the design does not reach

Explore the system

Where would you begin?

Select any element to highlight its connections and jump to the part of the audit it comes from.

Interpretive map by Riya Kamat. Connections describe the source analysis; they are not a quantitative model.
Download mapPDF · 97 KB
Read the complete map as text

Inputs / Institutional preconditions

Who the design serves well Outputs Mobile, socially connected, food -accessible residents The resident the Blue Zone Community Design assumes as its user.

Municipal partnership Local government engaged Employer alignment Wellness investment Health insurance financing Integrated payor model Civic infrastructure Community organizations

BLUE ZONE COMMUNITY DESIGN

Mechanism: “more options, not fewer”: environment -level design that makes the healthier choice the easier choice.

The design carries three assumptions about the resident using it:

MOBILITY

The resident can walk to redesigned paths, gathering spaces, and grocery stores.

Sufficient mobility. Stamina for daily distance.

SOCIAL CONNECTION

The resident has the schedule, neighbours, and inclination to attend the new gathering spaces. Time.

Network. Norms.

FOOD ACCESS

The resident lives near the redesigned grocery, cafeteria, or restaurant where the healthier default is available .

Childhood obesity drops Smoking rates drop Life expectancy increases Measurable population health The design works for residents who match the three assumptions. The objective is to keep visible the residents the design did not assume.

Excluded: residents the design does not reach Food desert residents The redesigned grocery, the healthier cafeteria, the restaurant with new portion sizes are not in the food desert. The healthy default exists in spaces this resident cannot reach. The Blue Zone change of making the healthier choice the easier choice only operates where the choice is available at all.

Homebound elderly The walking path requires walking. The gathering space requires getting to the gathering space. The schedule of social events assumes the resident can leave the home reliably. For the resident whose mobility is constrained or whose health limits daily distance, none of the redesigned environment is reachable from inside the home.

People with disabilities Walking infrastructure presumes sufficient mobility.

Gathering spaces presume sensory environments and access infrastructure most communities do not retrofit.

Food access presumes the resident can shop, prepare, and consume the healthier defaults. The design assumes a body the resident may not have.

E P I S O D E 6

Designed to Live Longer But Designed for Whom?

From inquiry to possibility

Take the thinking further.

Workshops, proposals, and practical resources developed alongside this conversation. Read them here or download the original files.

Companion resource / PDF

The Disability-First Blue Zone
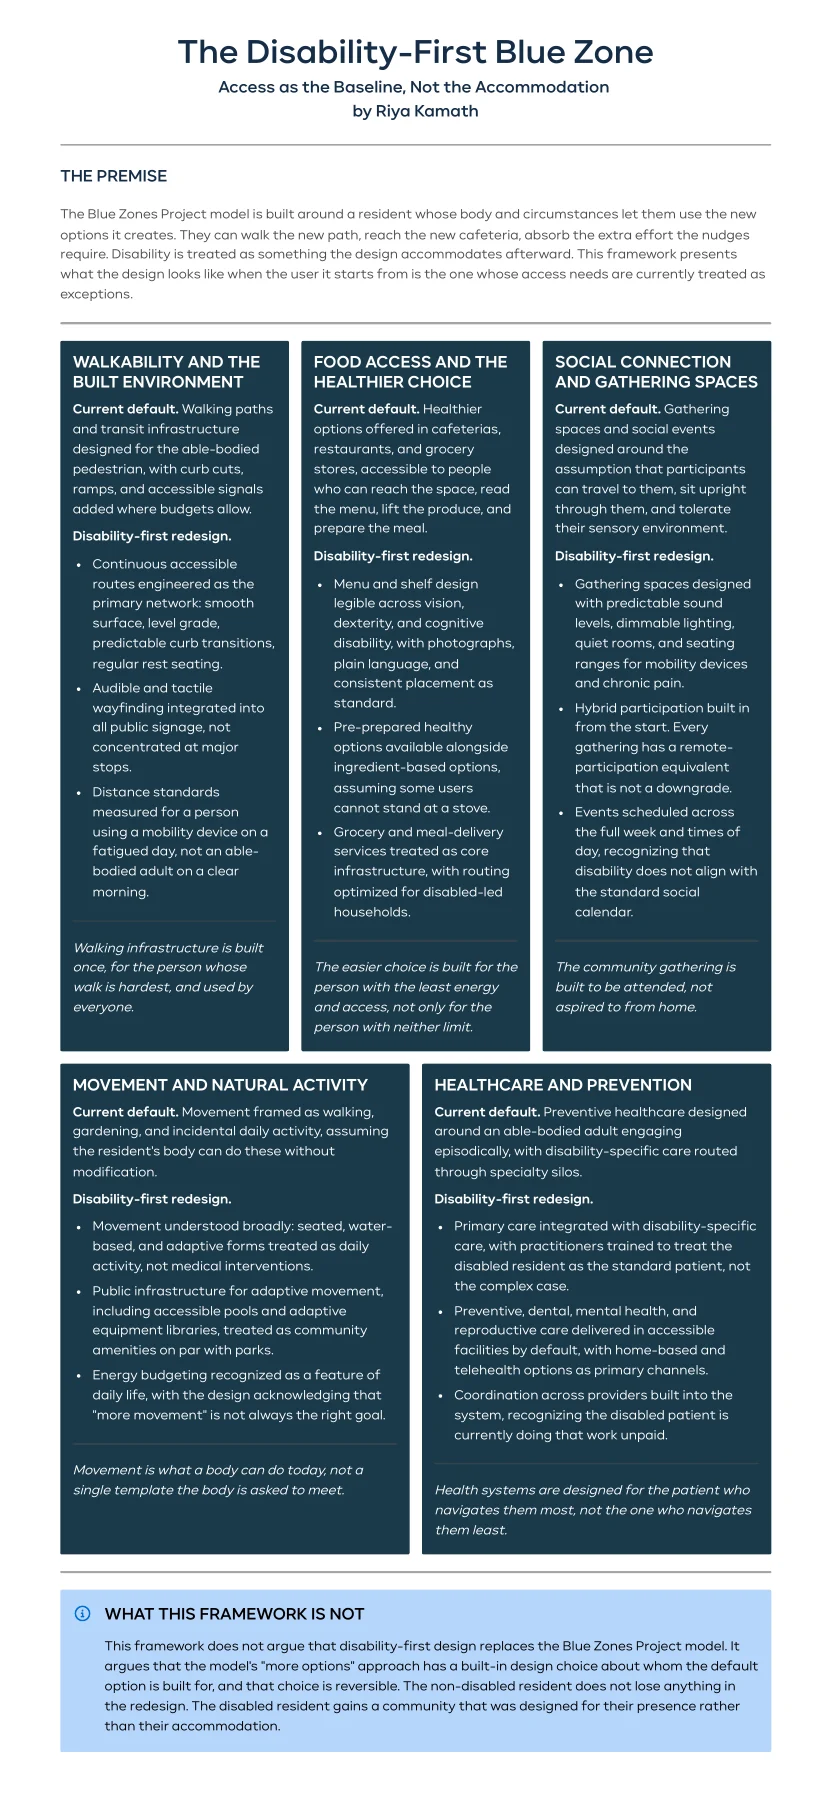
The Disability-First Blue Zone — preview of the supplied resource
Download originalPDF · 38 KB
Read the full resource

The Disability-First Blue Zone

Access as the Baseline, Not the Accommodation

by Riya Kamath

THE PREMISE

The Blue Zones Project model is built around a resident whose body and circumstances let them use the new options it creates. They can walk the new path, reach the new cafeteria, absorb the extra effort the nudges require. Disability is treated as something the design accommodates afterward. This framework presents what the design looks like when the user it starts from is the one whose access needs are currently treated as exceptions.

WALKABILITY AND THE

BUILT ENVIRONMENT

Current default. Walking paths and transit infrastructure designed for the able-bodied pedestrian, with curb cuts, ramps, and accessible signals added where budgets allow.

Disability-first redesign.

Continuous accessible routes engineered as the primary network: smooth surface, level grade, predictable curb transitions, regular rest seating.

Audible and tactile wayfinding integrated into all public signage, not concentrated at major stops.

Distance standards measured for a person using a mobility device on a fatigued day, not an able- bodied adult on a clear morning.

Walking infrastructure is built once, for the person whose walk is hardest, and used by everyone.

FOOD ACCESS AND THE

HEALTHIER CHOICE

Current default. Healthier options offered in cafeterias, restaurants, and grocery stores, accessible to people who can reach the space, read the menu, lift the produce, and prepare the meal.

Disability-first redesign.

Menu and shelf design legible across vision, dexterity, and cognitive disability, with photographs, plain language, and consistent placement as standard.

Pre-prepared healthy options available alongside ingredient-based options, assuming some users cannot stand at a stove.

Grocery and meal-delivery services treated as core infrastructure, with routing optimized for disabled-led households.

The easier choice is built for the person with the least energy and access, not only for the person with neither limit.

SOCIAL CONNECTION

AND GATHERING SPACES

Current default. Gathering spaces and social events designed around the assumption that participants can travel to them, sit upright through them, and tolerate their sensory environment.

Disability-first redesign.

Gathering spaces designed with predictable sound levels, dimmable lighting, quiet rooms, and seating ranges for mobility devices and chronic pain.

Hybrid participation built in from the start. Every gathering has a remote- participation equivalent that is not a downgrade.

Events scheduled across the full week and times of day, recognizing that disability does not align with the standard social calendar.

The community gathering is built to be attended, not aspired to from home.

MOVEMENT AND NATURAL ACTIVITY

Current default. Movement framed as walking, gardening, and incidental daily activity, assuming the resident's body can do these without modification.

Disability-first redesign.

Movement understood broadly: seated, water- based, and adaptive forms treated as daily activity, not medical interventions.

Public infrastructure for adaptive movement, including accessible pools and adaptive equipment libraries, treated as community amenities on par with parks.

Energy budgeting recognized as a feature of daily life, with the design acknowledging that "more movement" is not always the right goal.

Movement is what a body can do today, not a single template the body is asked to meet.

HEALTHCARE AND PREVENTION

Current default. Preventive healthcare designed around an able-bodied adult engaging episodically, with disability-specific care routed through specialty silos.

Disability-first redesign.

Primary care integrated with disability-specific care, with practitioners trained to treat the disabled resident as the standard patient, not the complex case.

Preventive, dental, mental health, and reproductive care delivered in accessible facilities by default, with home-based and telehealth options as primary channels.

Coordination across providers built into the system, recognizing the disabled patient is currently doing that work unpaid.

Health systems are designed for the patient who navigates them most, not the one who navigates them least.

WHAT THIS FRAMEWORK IS NOT

This framework does not argue that disability-first design replaces the Blue Zones Project model. It argues that the model's "more options" approach has a built-in design choice about whom the default option is built for, and that choice is reversible. The non-disabled resident does not lose anything in the redesign. The disabled resident gains a community that was designed for their presence rather than their accommodation.